
Full site layouts.
Costs designed out.
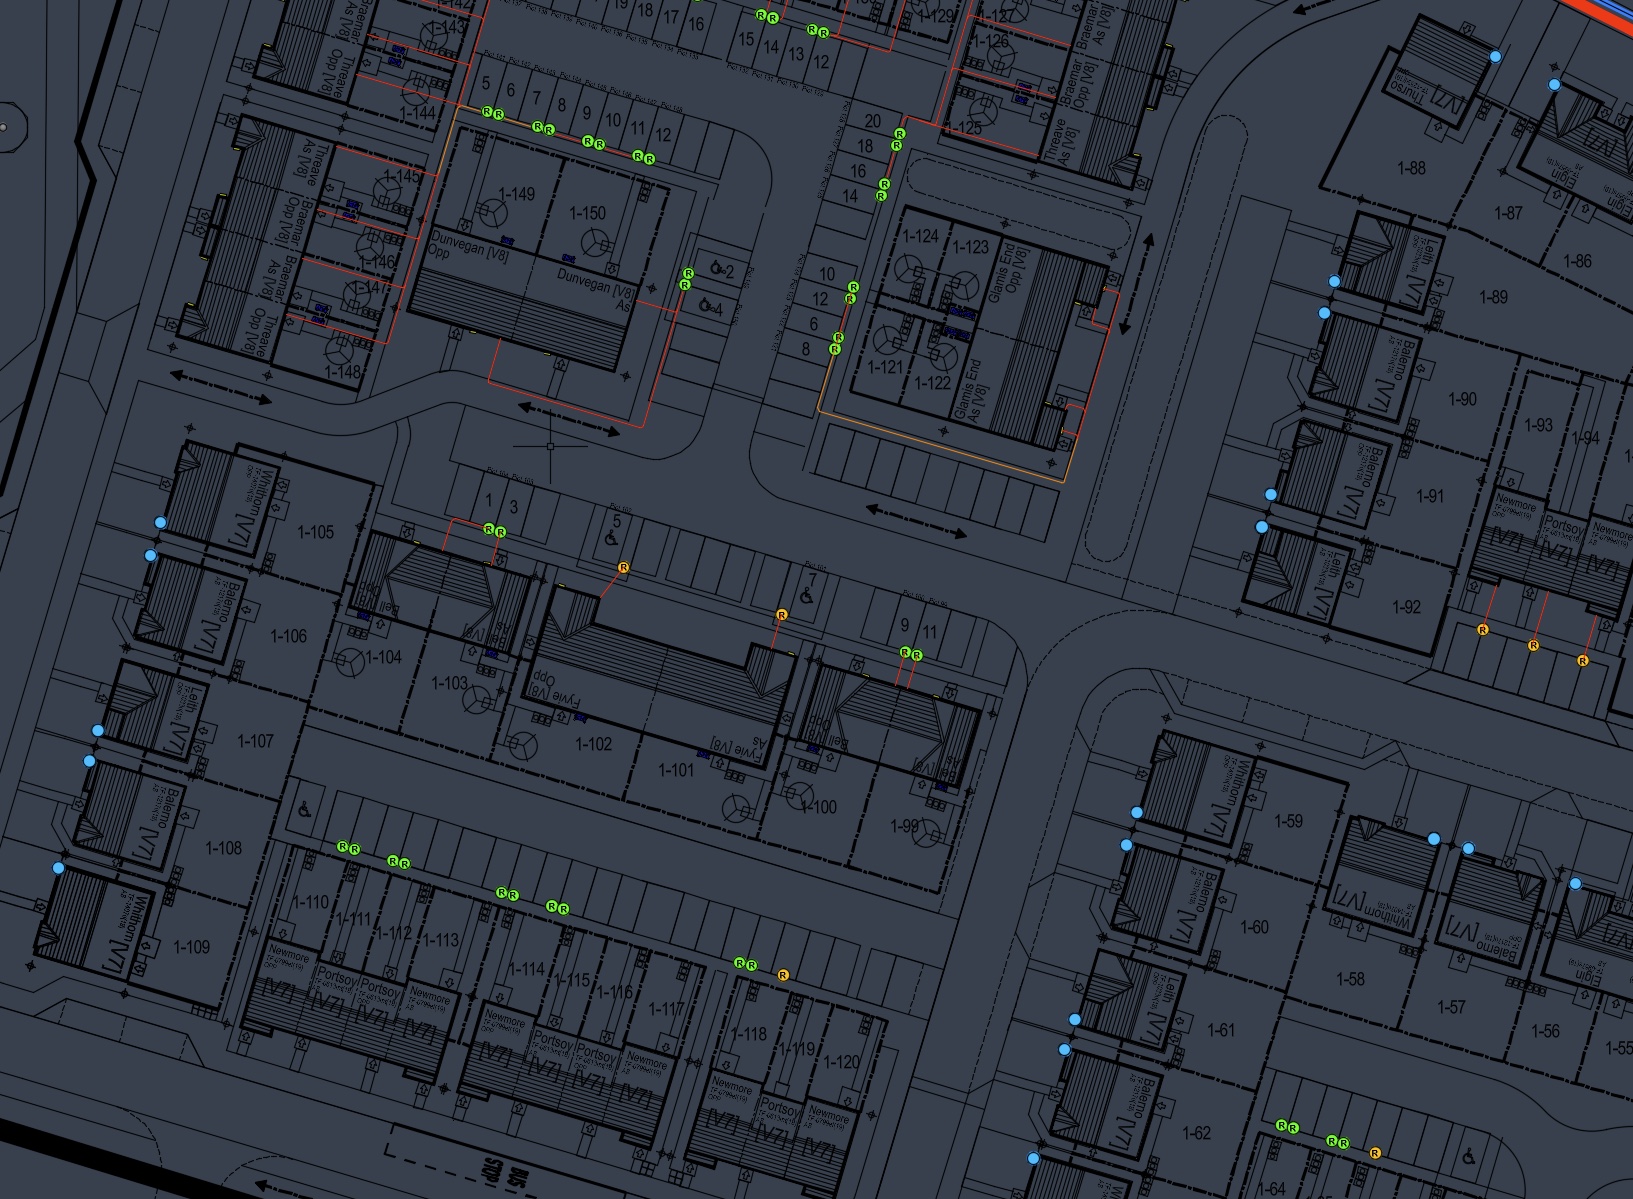
Send us your development and we design the whole site: every plot, every bay, every cable route, with a cost per plot you can stand behind.
- 9%
- Average saving
- on site infrastructure
- 60,000+
- Plots designed
- across UK developments
- 4 years
- Ahead of build
- from plan to handover
How it works
From site plan to handover
What happens once you send us a drawing.
Send your site plan
A DWG or PDF is all we need. No site visit.
We design the site
Positions, mounting and Wi-Fi or 4G for every plot.
Get your design pack
Ducting, load and cost per plot, ready for tender.
Chargers arrive ready
Pre-commissioned before they leave us.
Contractors install
Fitted to the plan, plot by plot.
Live at handover
Each home goes live in MyBrim, with 24/7 support.
Your design pack
Every plot, planned before the ground is broken.
Charger positions, plot by plot
Ducting and cable routes
Supply and load requirements
Connectivity, per charger
Cost per plot
Part S compliance
Designed around your site
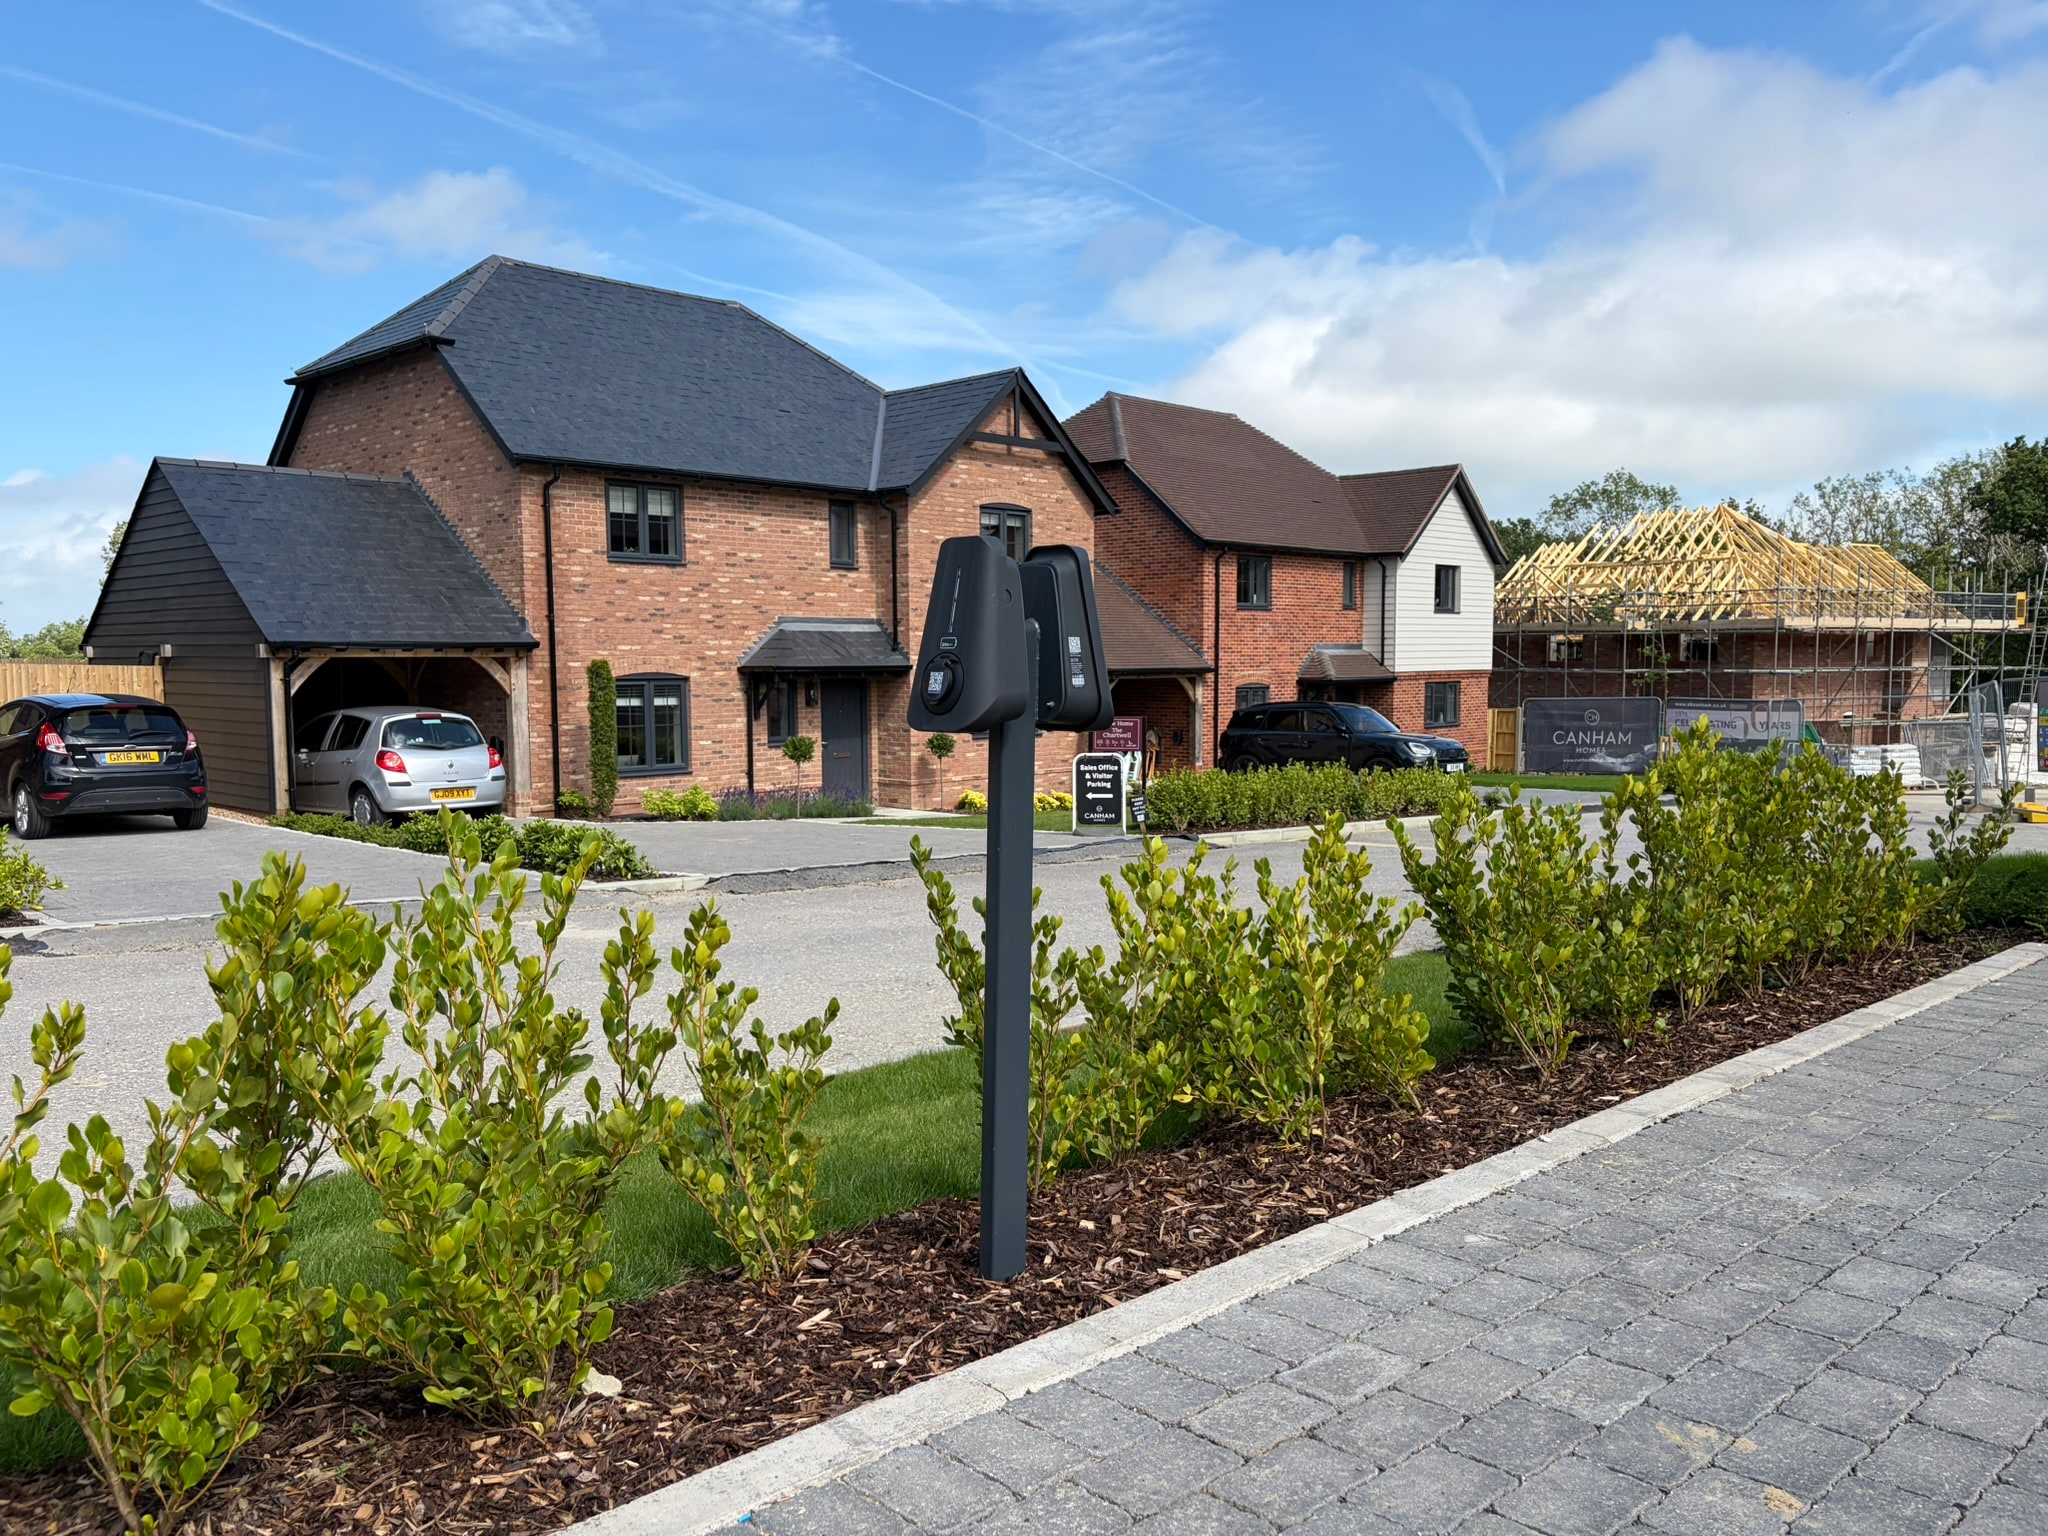
The problems we design out.
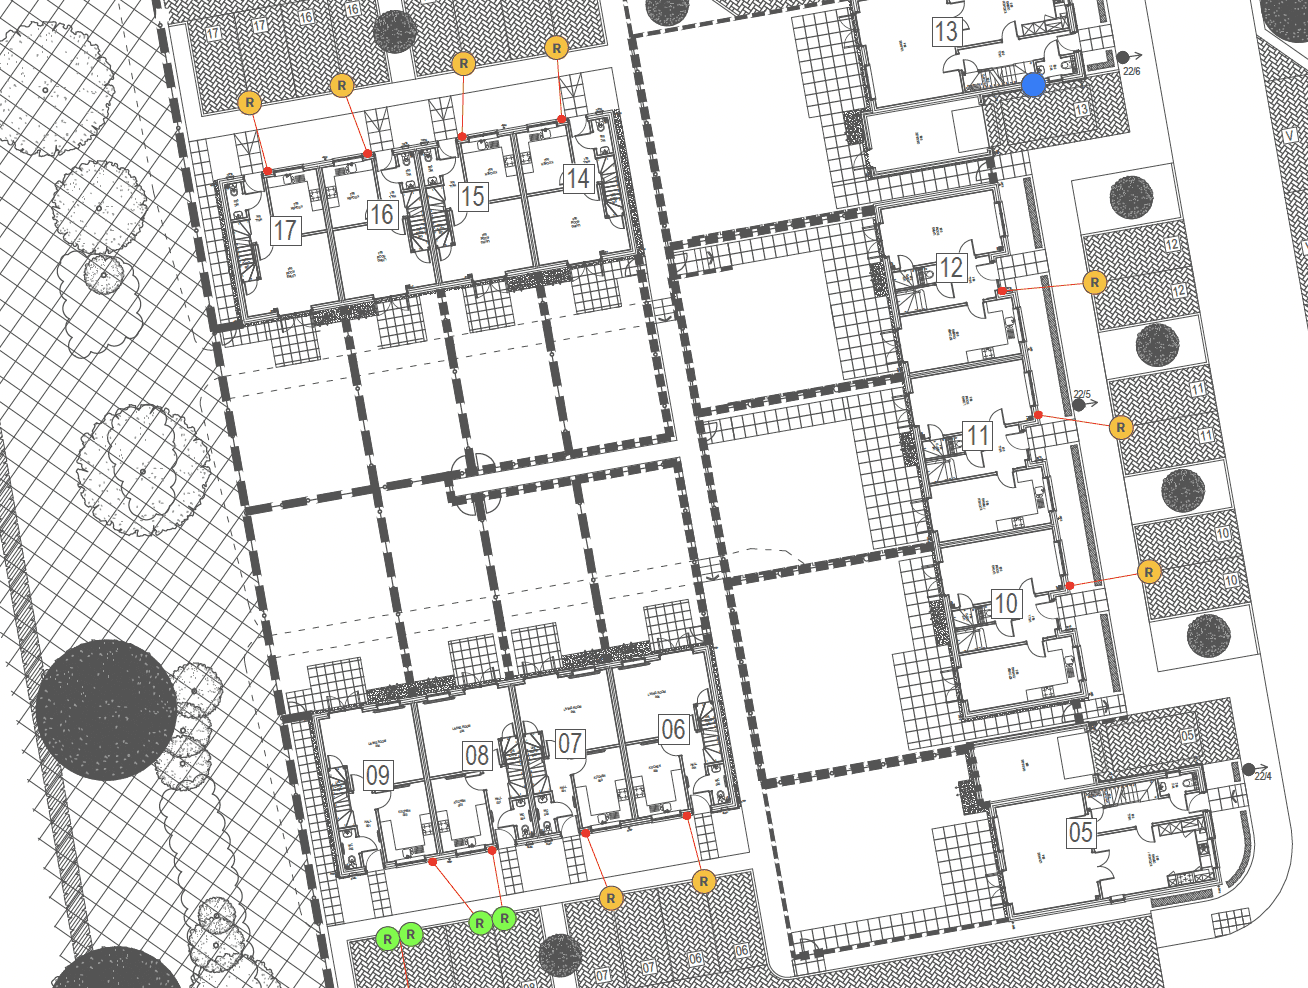 Garden boundary needs changing?
Conveyancing challenges
We account for conveyancing and boundary issues by planning access paths and ducting routes carefully.
- Routes planned around plot boundaries
- Potential disputes designed out
- Cable lengths optimised, reducing cost
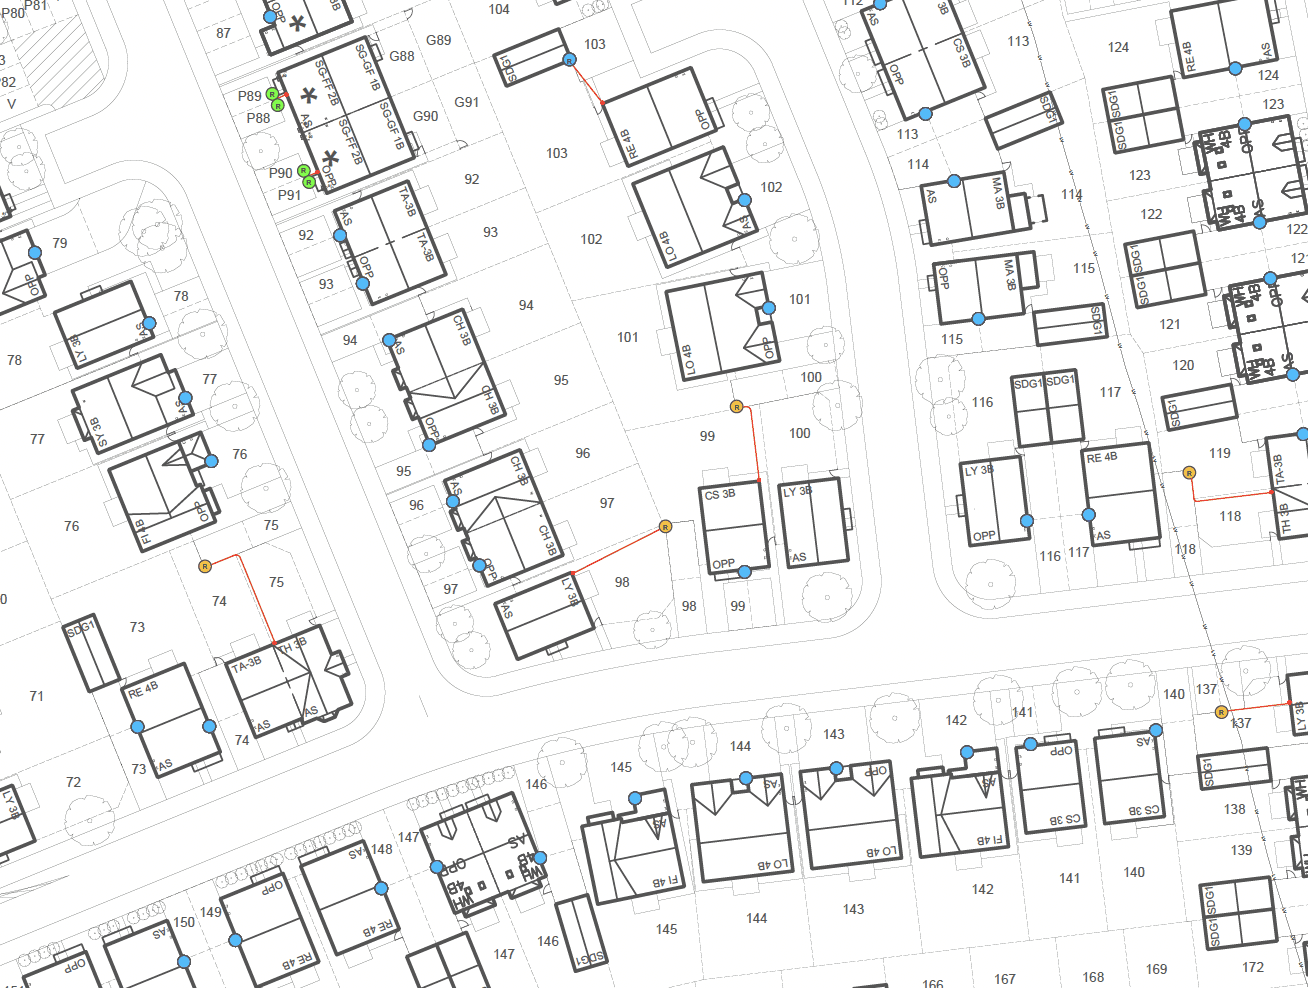 Charger outside of Wi-Fi range?
Wi-Fi or 4G, decided per charger
Charger too far from the property’s Wi-Fi? We evaluate the layout and select the best connectivity option for each one.
- Same charger, Wi-Fi or 4G model
- Remote bays and car parks connected
- Chosen from the plan, not on site
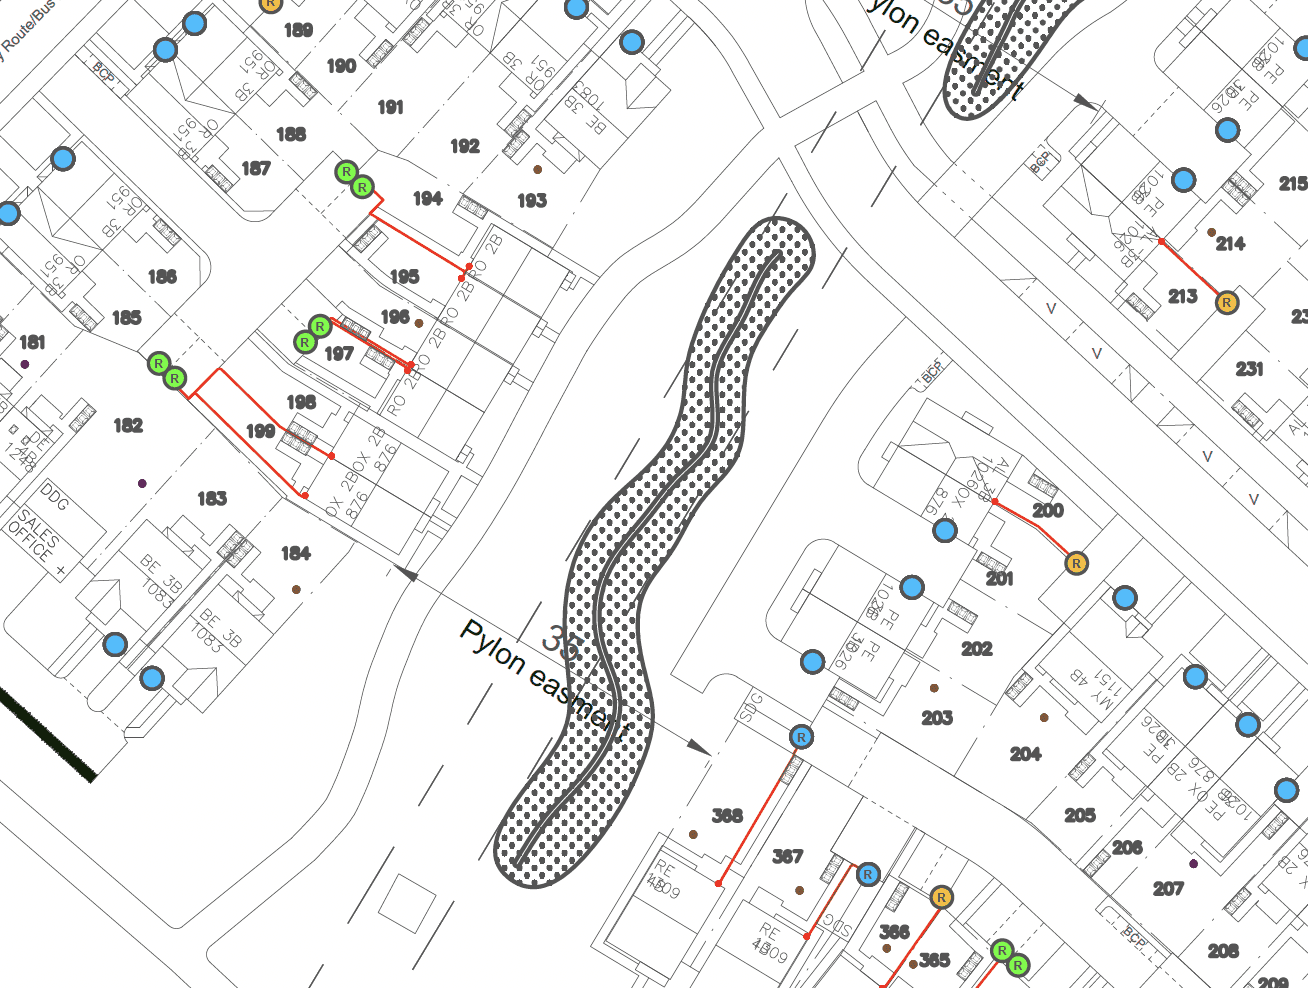 Enough space for footings?
Street furniture, only where needed
We prioritise efficiency and site aesthetics. If a wall-mounted unit is not viable, we work to minimise the need for costly street furniture.
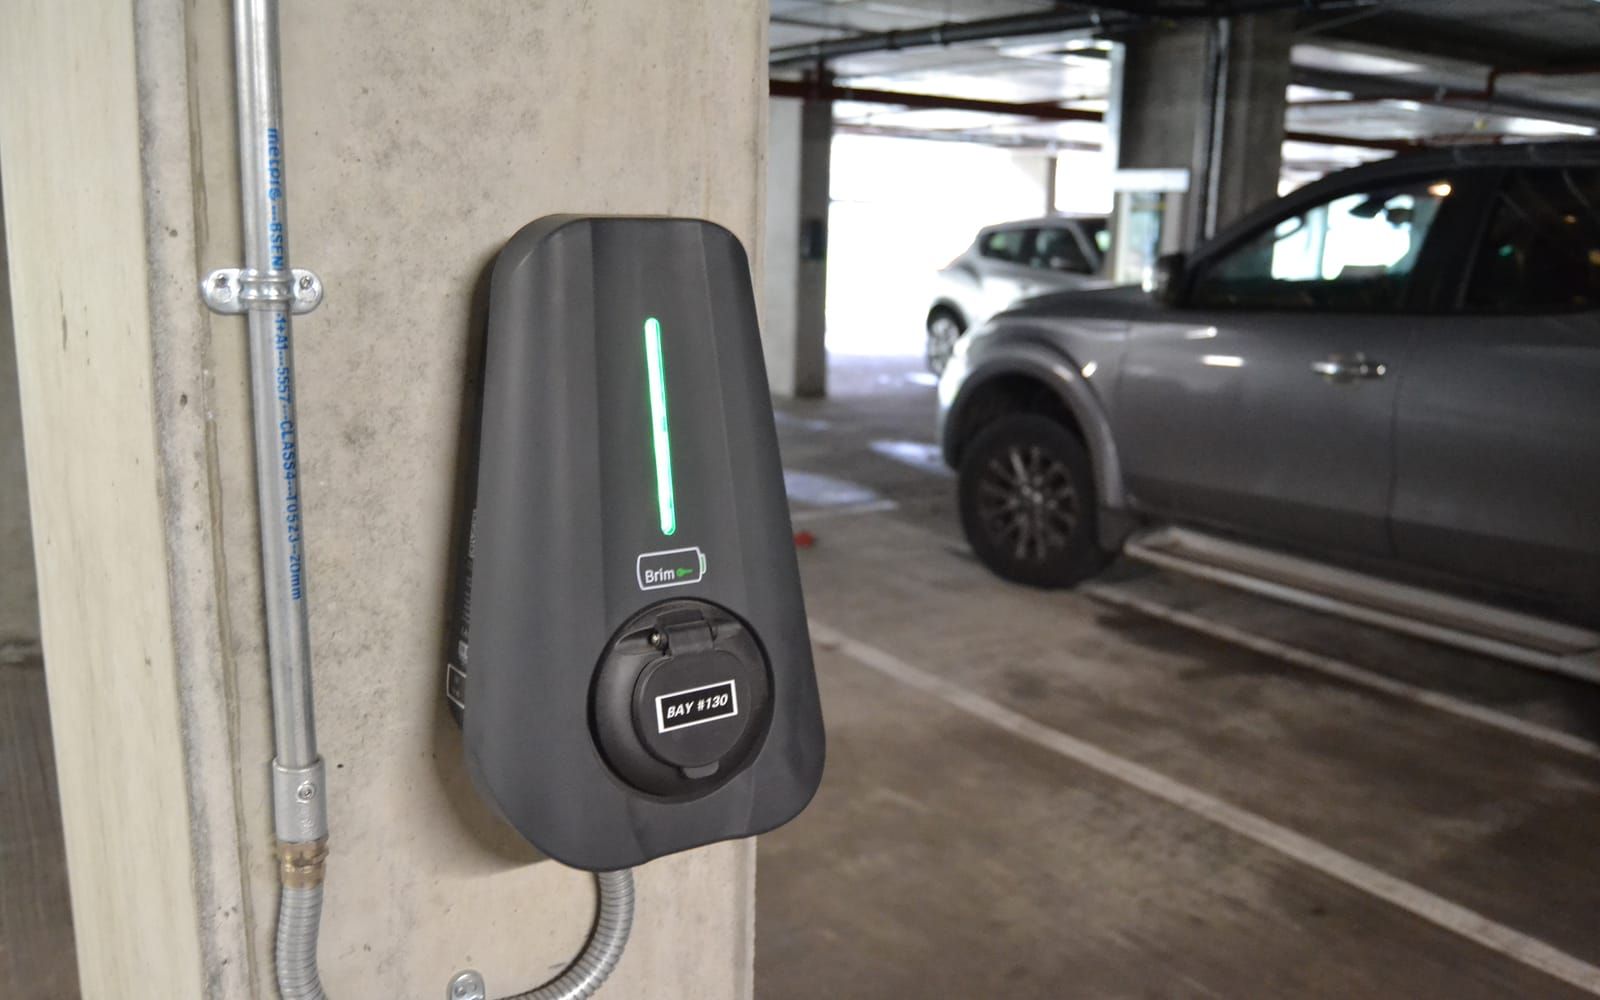
- Wall mounting wherever there is a wall
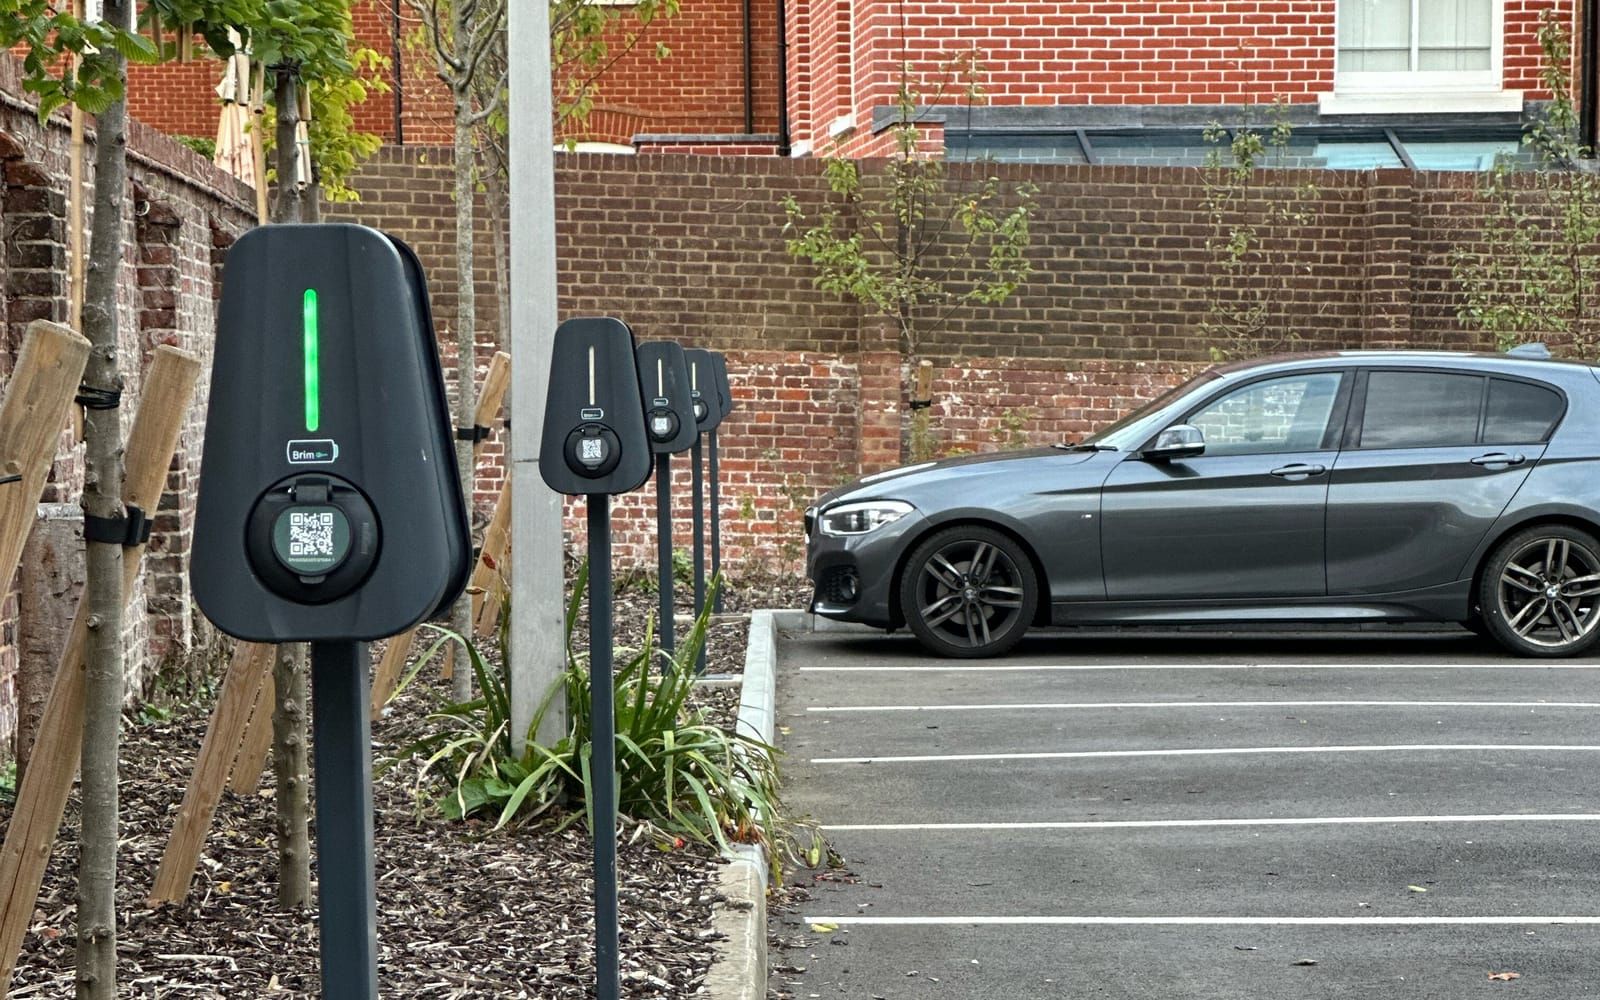
- Single and dual posts for shared bays
- Footings and space checked on the plan
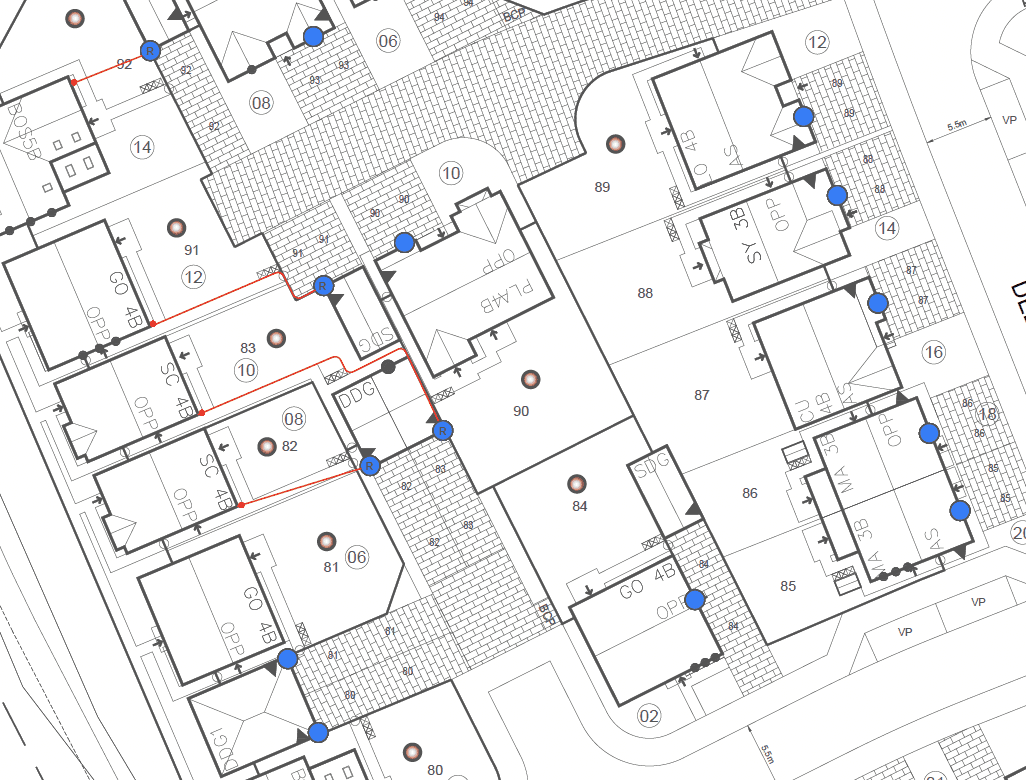 Cable length over 60m?
Ducting plans, site ready
Clear, industry-standard ducting plans that map routes from the power supply to each charger, so contractors can begin work promptly.
- Compliant, contractor-ready drawings
- Long runs shortened at the design stage
- Supply-to-charger routes on one sheet
Case studies
Designed by Brim, built by you.
Future-proofing new builds: 67 EV chargers installed at Weston Homes' Sydenham
Brim future-proofed Dylon Riverside with 67 smart EV chargers: one per residential parking bay, on the landlord supply, with residents billed only for the energy they use.
Helping Fernham Homes power up with Brim's Community Charging service
Fernham Homes installs 27 EV chargers at its head office with Brim's Community Charging service: staff pre-pay in the MyBrim app, and the company earns commission on every session.
Electrifying Weston Homes, Stanstead
126 EV chargers at Weston Homes' head office car park on the existing supply: Brim's Intelligent Power Management ran them on 375 amps instead of 4,000+.


Plan your installation
Get a charger layout
for your site
Send us a site planSend your drawings as a DWG or PDF.
Your design pack
- Charger positions
- Cabling and power requirements
- Cost per plot